House extension cost: how to budget yours, line by line
How to budget a house extension from your own plans rather than a headline average: the published UK rates, the professional fees, the fit-out, the planning rules and a contingency.
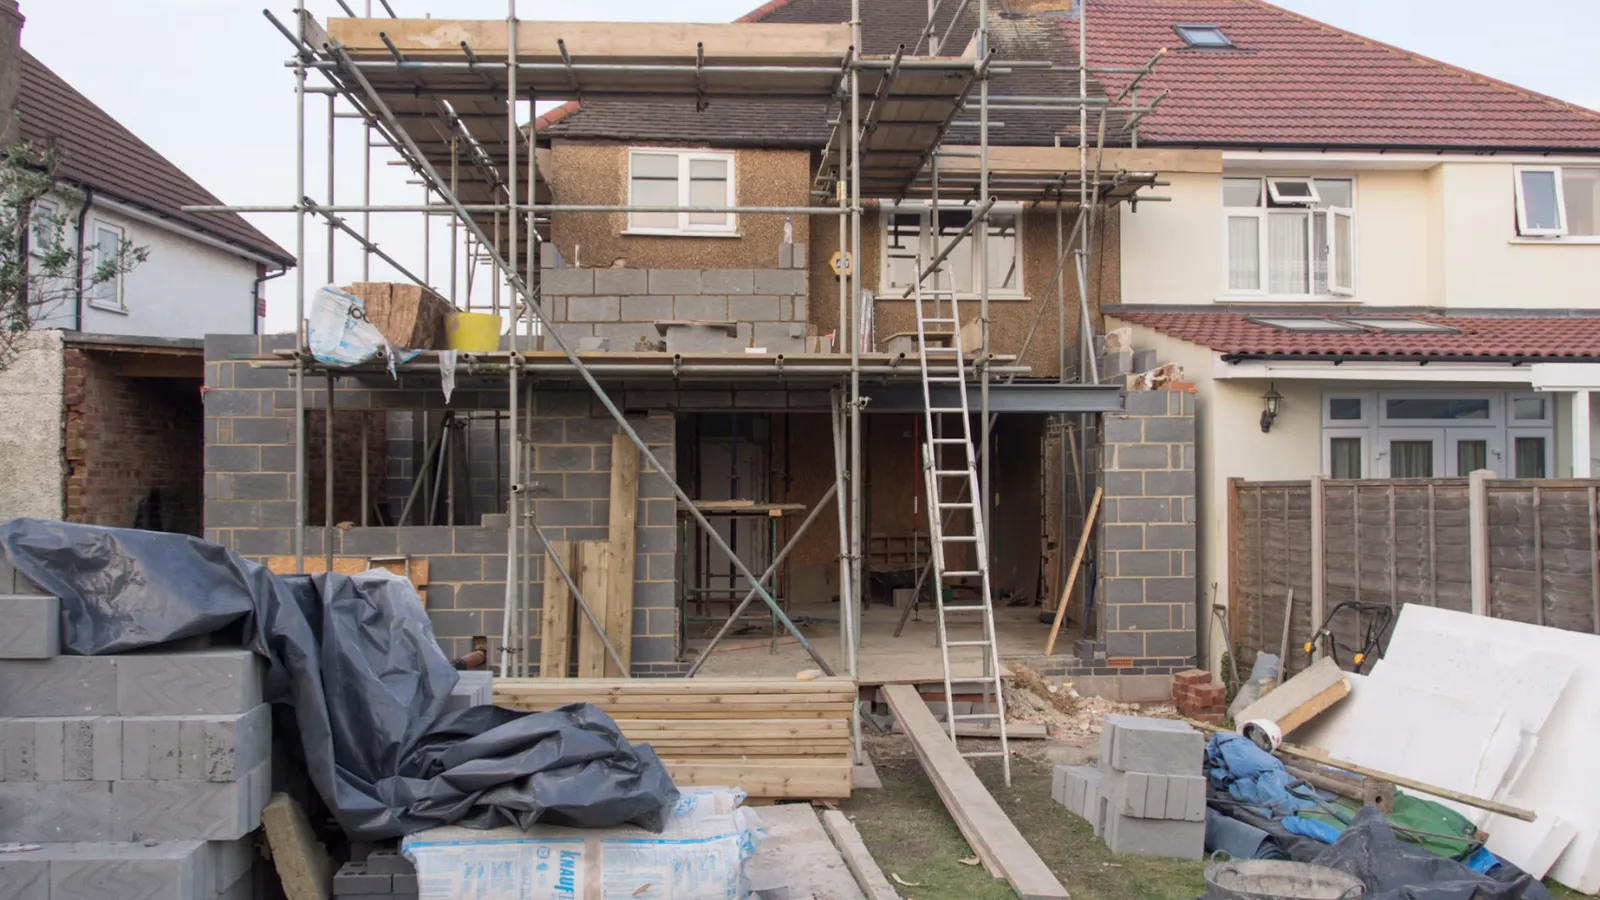
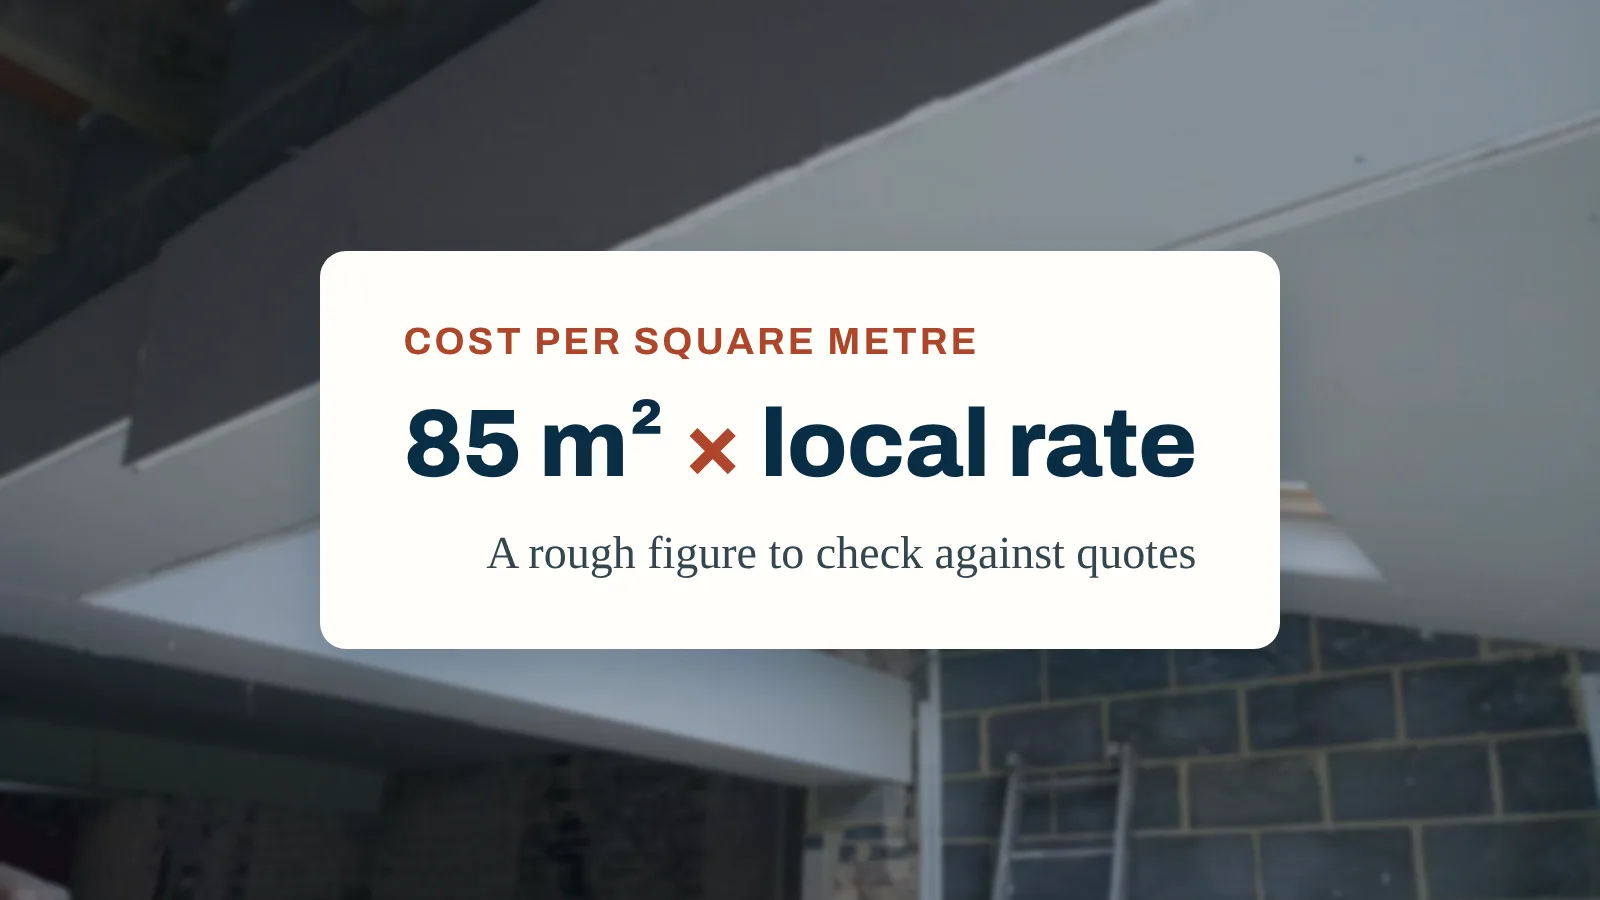
Extensions are priced by floor area: the HomeOwners Alliance puts a typical UK single-storey extension at £1,800 to £3,000 per square metre (July 2026), higher in London.
Which? says a two-storey extension works out cheaper per square metre than a single storey, because much of the cost is in the foundations.
Fees and fit-out sit on top of the build: design, structural engineer, building control, planning, party wall, and any kitchen or bathroom.
Which? suggests budgeting architect design fees of up to 10% of the construction cost and a contingency of around 10% to 15%.
In England a householder planning application costs £548 (Planning Portal, November 2026), and many single-storey rear extensions are permitted development within set limits.
A house extension is priced by floor area, type and finish. The HomeOwners Alliance puts a typical UK single-storey extension at £1,800 to £3,000 per square metre, and Which? says two storeys cost less per square metre than one. Budget yours by pricing the build, then adding fees, fit-out such as a kitchen, and a contingency.
This guide shows what drives the cost, the published UK figures behind each line, the planning rules to check, and a step by step way to build a budget you can test against builders' quotes.
How much does a house extension cost?
The most useful starting point is a rate per square metre of new floor, then the extras that sit on top of it.
A per square metre rate covers the build, not the finished room. The kitchen, flooring, decorating, furniture and professional fees can add a large share on top, so price them separately.
What affects the cost of an extension?
Size and number of storeys
Bigger costs more in total, but not always per square metre. Which? explains that a two-storey extension is not simply double the cost of a single storey, because much of the cost is in the foundations, and it works out cheaper per square metre. The HomeOwners Alliance adds that the price per square metre can fall as single-storey extensions get larger.
Design and glazing
Which? says rectangular or square footprints with simple pitched or flat roofs are significantly cheaper than curved walls or vaulted ceilings, and that designing openings around standard-sized windows, doors and roof lights avoids custom glass, which can add thousands.
What the room is for
A kitchen or bathroom in the extension means plumbing, drainage, gas or electrics, ventilation and fittings. A living room or bedroom needs far less. Decide the use before you price it.
Ground and what is under it
Foundations depend on the soil, nearby trees and drains. A drain running through the footprint may need diverting or protecting. You often cannot know until a trial hole is dug, which is a good reason for contingency.
Where you live
The HomeOwners Alliance says costs are generally higher in London and the South East than elsewhere in the UK.
Who manages it
Which? notes that managing individual trades yourself instead of hiring a main contractor can cost less, but takes a significant amount of time, and that you should only take on what you can handle without delaying the professionals on site. Our guide to DIY home renovation helps you decide which jobs to keep.
The fees and costs people forget
Give each of these its own line in the budget:
Measured survey of the house, needed for accurate drawings.
Design drawings for planning and for construction.
Structural engineer to size beams, roof joists and foundations. The HomeOwners Alliance puts a basic project at around £1,000.
Building control, either the council or a registered approver.
Planning, either an application or, if you rely on permitted development, a lawful development certificate for written confirmation.
Party wall costs if you build on or near a shared wall. The HomeOwners Alliance puts an average party wall agreement at around £1,000.
Surveys for asbestos or bats if needed. Which? warns both can be surprisingly expensive.
Fit-out: kitchen, utility, sliding doors, underfloor heating. Which? says these are additional to the build cost.
Decorating, flooring and furniture.
VAT, which Which? says to check is included in every quote.
Living costs if the kitchen or part of the house is out of use during the work.
In the UK (England)
The Planning Portal says a single-storey rear extension can be permitted development if it extends no more than 4 metres beyond the rear wall of the original house for a detached house, or 3 metres for any other house, and is no more than 4 metres high. Subject to prior approval, and away from designated land, those limits rise to 8 metres and 6 metres. Extensions of more than one storey must not extend more than 3 metres beyond the rear wall or come within 7 metres of the rear boundary, side extensions can only be single storey and up to half the width of the house, and no more than half the land around the original house can be covered. A householder planning application costs £548 in England, according to the Planning Portal; in Wales, check the current fee in the Welsh Government's fee schedule, which changed on 1 December 2025. Building regulations apply whether or not you need planning permission, and GOV.UK warns that without approval you will not have the certificates you may need to sell. If the work affects a shared wall, GOV.UK explains when and how to tell your neighbours. Scotland and Northern Ireland have their own rules.
Outside the UK
Planning rules, building standards and the professionals you need differ by country, and in some countries even small additions need a permit. Check the official planning authority where the property is and ask a qualified local professional before you commit to a design.
How to budget a house extension, step by step
Step 1: decide what the space is for
Write down what the extension must do: a bigger kitchen, a bedroom, a home office, a downstairs shower room. The use drives the services, the fit-out and much of the cost.
Step 2: measure the floor area and choose the type
Single storey, two storey, rear, side or wrap-around. Measure the internal floor area you expect to gain. Our guide to writing a renovation scope helps you describe the job so every builder prices the same thing.
Step 3: make a first estimate
Multiply the floor area by a published range. As an illustration only, a 20 square metre single-storey extension at the HomeOwners Alliance range of £1,800 to £3,000 per square metre gives roughly £36,000 to £60,000 for the build. That is a range to test quotes against, not a price for your extension.
Step 4: build the budget line by line
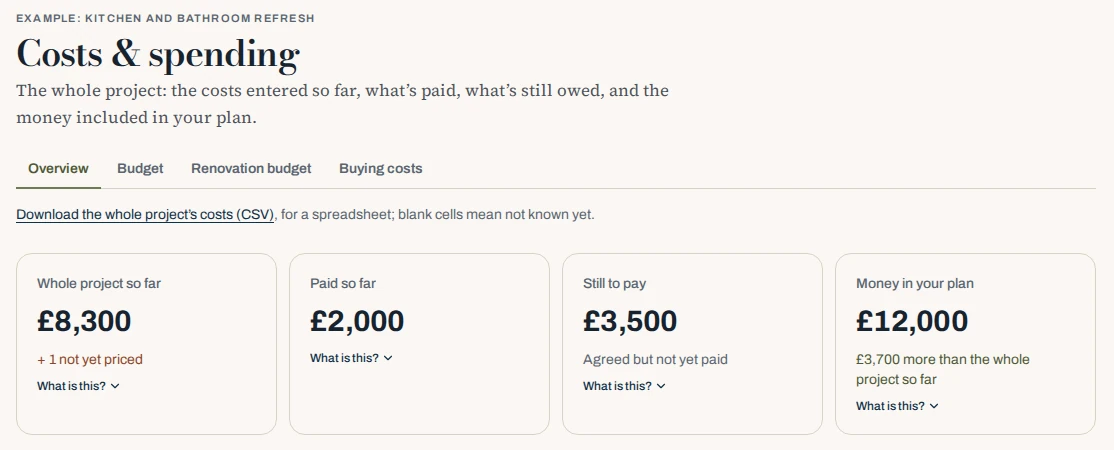
Mekozo's Costs & spending view shows the extension's costs so far, what is paid, what is agreed but still to pay, any line not yet priced, and the money in your plan.
Split the first estimate into lines and add everything that sits on top:
Line
Status
Measured survey and design
Quote
Structural engineer
Quote
Planning or lawful development certificate
Published fee
Building control
Quote
Party wall, if needed
Estimate
Groundworks and foundations
Quote
Shell: walls, floor, roof
Quote
Windows, doors and roof lights
Quote
Electrics, plumbing, heating, drainage
Quote
Kitchen or bathroom fit-out
Estimate
Plastering, flooring, decorating
Estimate
Living costs during the work
Estimate
Contingency
Set aside
Mark each line as an estimate, a quote, agreed or paid, and replace estimates with written quotes as they arrive.
Step 5: add a contingency from your own risks
Start from Which?'s guide of 10% to 15%, then adjust for what you know: the age of the house, the ground, drains near the footprint, and how settled the design is. Our guide to how much renovation contingency to allow shows how to size it from a list of risks.
Step 6: compare quotes and plan the payments
Which? suggests getting at least three detailed, itemised quotes and comparing them line by line, and setting out a clear payment schedule because most builders take payments in stages. Our guide to comparing builders' quotes shows how to line them up, and our guide to paying a contractor covers stage payments.
Tip
Ask every builder for the same breakdown: preliminaries, groundworks, shell, roof, glazing, services, finishes and exclusions. If one quote is much lower, the exclusions list usually explains why.
Extension or loft conversion?
An extension adds space at ground level and can open up the back of the house, but uses garden. A loft conversion works within the existing footprint. Price both on the same basis, area times a published rate plus fees, fit-out and contingency, before you decide. Our guide to loft conversion cost uses the same method.
On the Operation Sicily villa
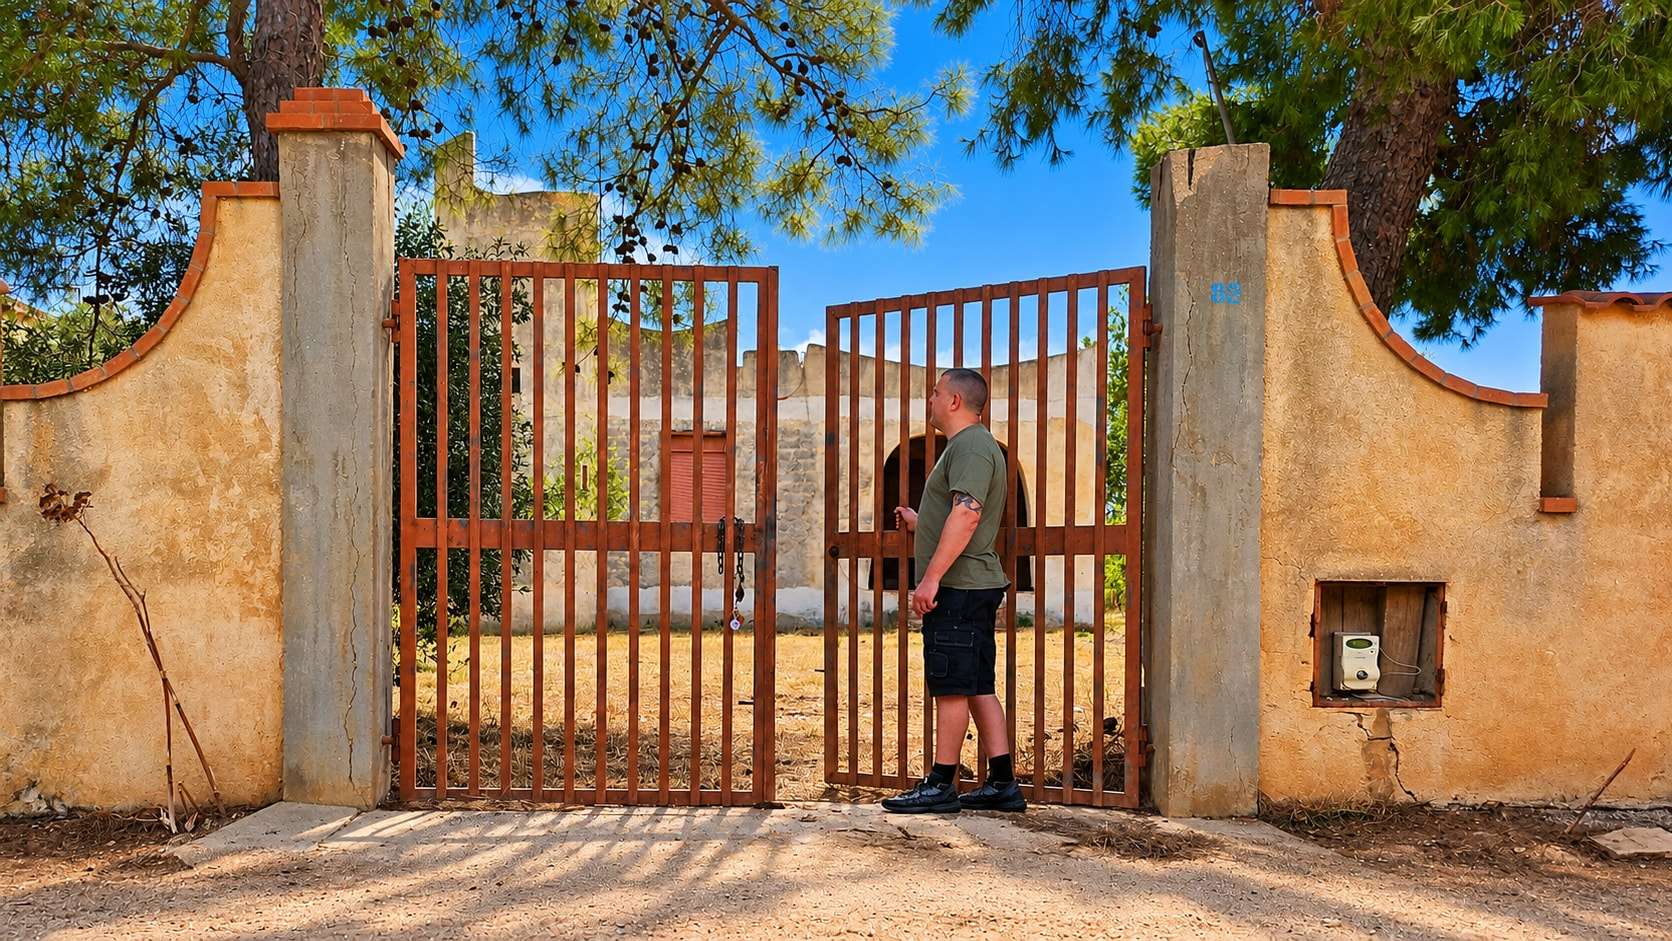
From the villa in Sicily. The villa that Mekozo's founder, Jonathan Smith, films for Operation Sicily has not been extended, but its renovation shows two habits that matter just as much on an extension. The first is permission before work. In Episode 14, Jonathan finalised plans with his geometra and the permits went in; none of that work could start until they were in place. When they came through, they covered the water, the electrics, the windows and doors, the tower staircase and a new doorway onto the roof terrace, and he spent the week gathering quotes for materials, windows and doors (Episode 15). The second is pricing what is underground. His real-world breakdown of renovation costs in Sicily describes how a single cesspit test decided whether it could stay or cost upwards of €12,000 to replace. Drains, ground conditions and foundations are exactly where an extension budget meets the unknown.
This guide explains a budgeting method. Figures are published rates and fees, not quotes, and nothing here is planning, legal or financial advice; get written prices and check the rules for your own home.
Questions people ask
How much does a house extension cost in the UK?
It depends on size, type, finish and location. The HomeOwners Alliance puts a typical single-storey extension at £1,800 to £3,000 per square metre in a guide updated in July 2026, and from £2,300 to £3,400 per square metre in London. Multiply your floor area by the range for a first figure, then add fees, fit-out and contingency.
Is a two-storey extension cheaper than a single-storey one?
It costs more in total but usually less per square metre. Which? explains that much of the cost of an extension is in the foundations, and the roof is shared too, so adding a second storey does not double the price. Think about the space you need now and later before deciding.
What fees should I budget for an extension?
Plan for design drawings, a measured survey, a structural engineer, building control, a planning application or lawful development certificate if needed, and party wall costs if you share a wall. Which? suggests allowing up to 10% of the construction cost for architect design fees. Surveys for asbestos or bats can also be needed.
Do I need planning permission for an extension?
Not always. In England, a single-storey rear extension can be permitted development if it extends no more than 3 metres beyond the original rear wall of an attached house or 4 metres for a detached house, with larger limits under prior approval. Other limits apply to height, side extensions and the land covered. Building regulations apply either way.
How much contingency for an extension?
Which? suggests setting aside around 10% to 15% of the budget for unexpected costs. Size it from your own risks: ground conditions, drains near the footprint, the age of the house and anything you cannot see until work starts all argue for more. Our guide to renovation contingency shows how to size it.
What is not included in an extension price?
Which? notes that fit-out costs such as a kitchen, utility room, sliding doors and underfloor heating are additional to the build cost. Decorating, flooring, furniture and professional fees are also often left out of a headline price, so ask every builder to list exclusions.
Jonathan Smith is the founder of Mekozo and Operation Sicily. Jonathan bought an abandoned villa in Sicily and is rebuilding it on camera, every week. Mekozo is the app Jonathan built to keep that renovation's money in one picture.
A new roof costs far more than the tiles. Published figures for pitched and flat roofs, what drives the price, the extras to price separately and how to hold a contingency for what stripping reveals.
Renovating on a budget is less about finding cheap materials and more about avoiding the costs that ambush you. Where to spend, where to wait, and how to keep surprises small.
A cost per square metre is a quick first figure, not a budget. What published rates cover, how to measure the right area, the six ways a rate misleads, and how to turn it into a budget you can rely on.