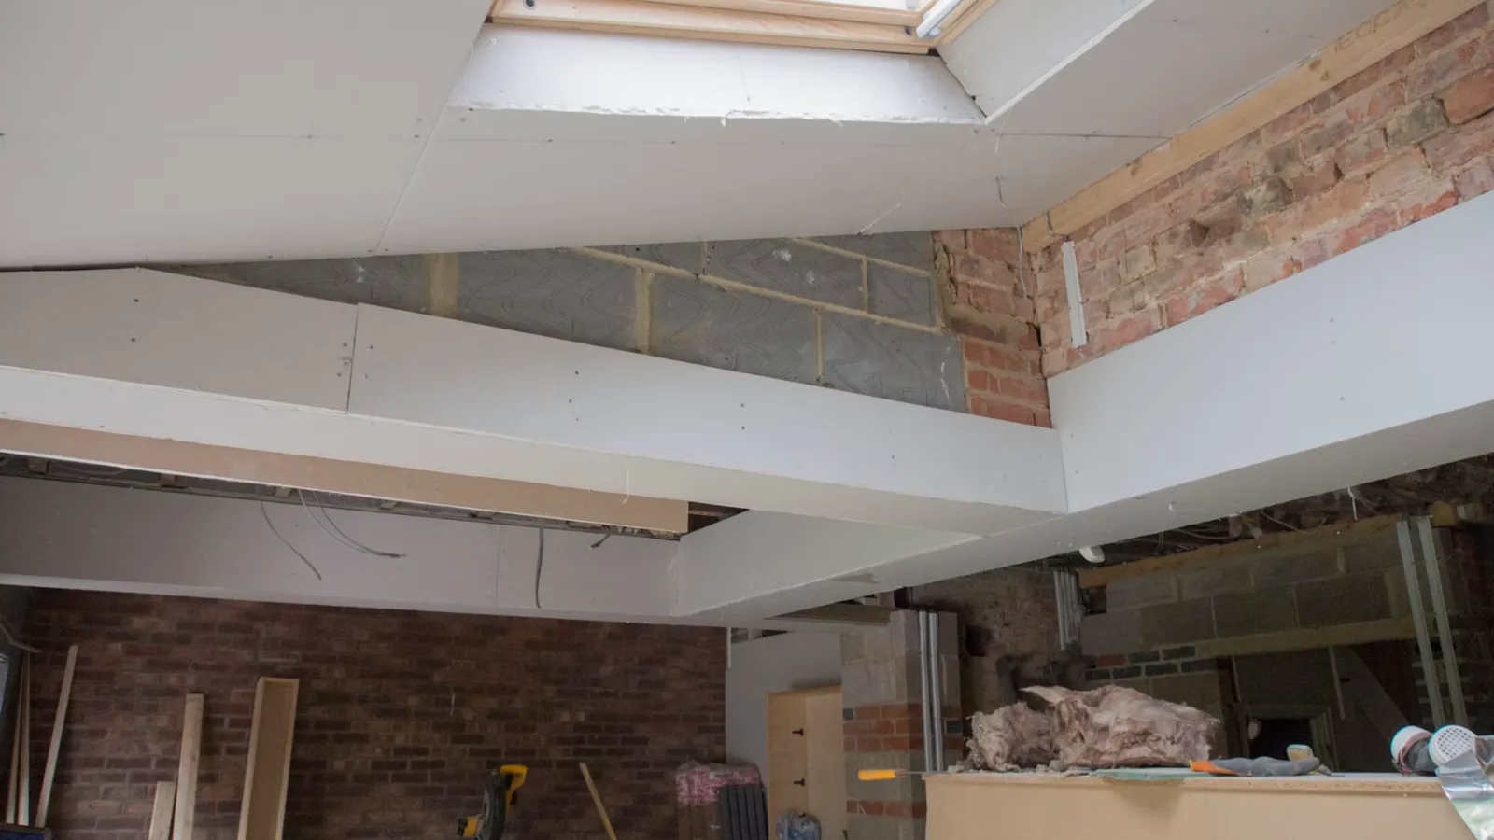
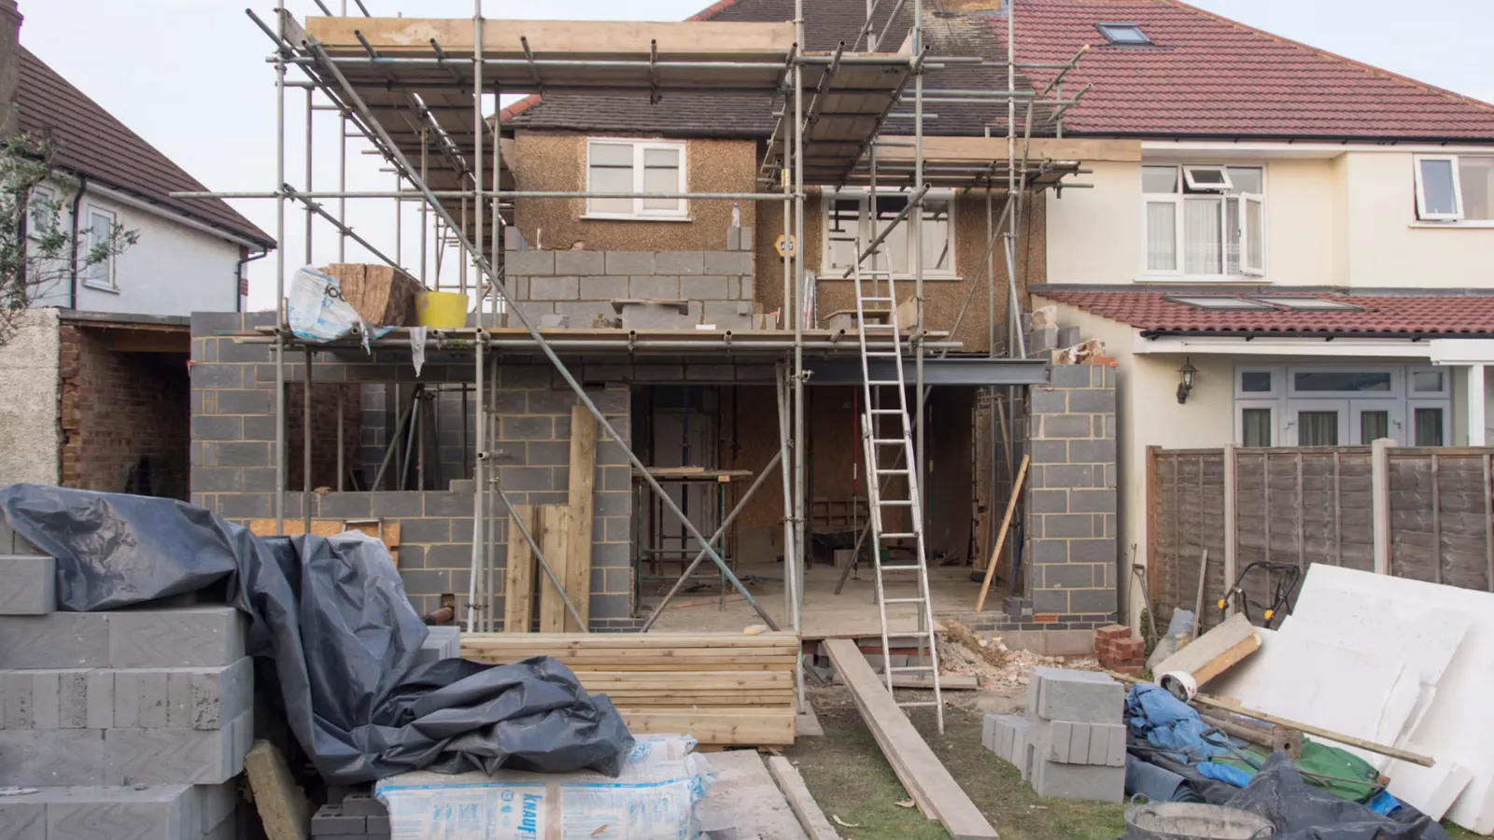
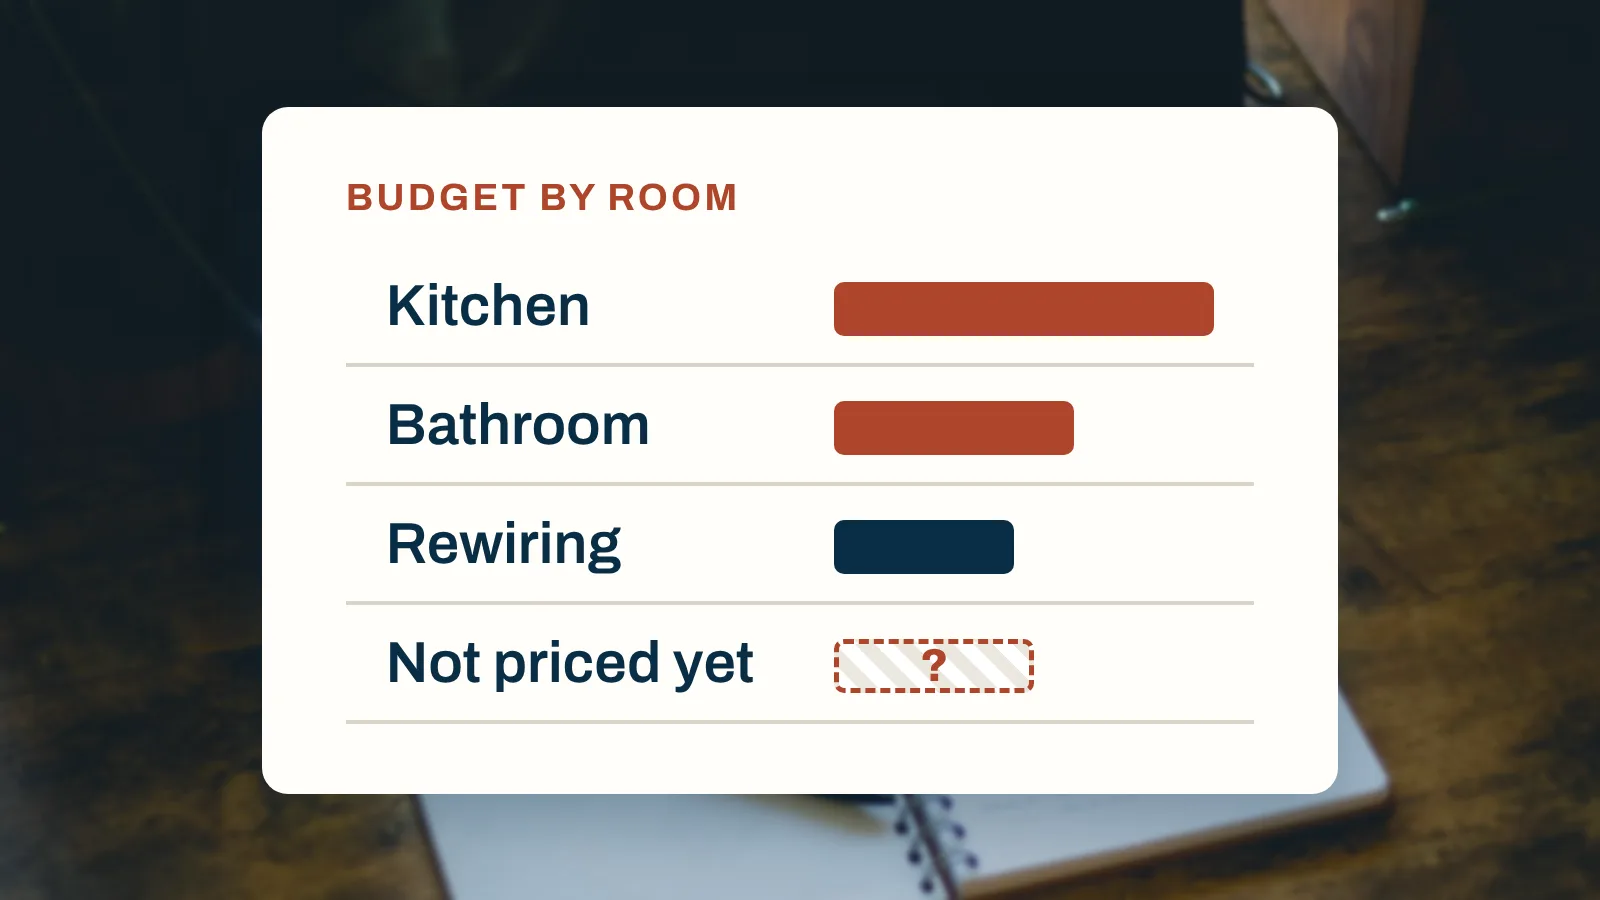
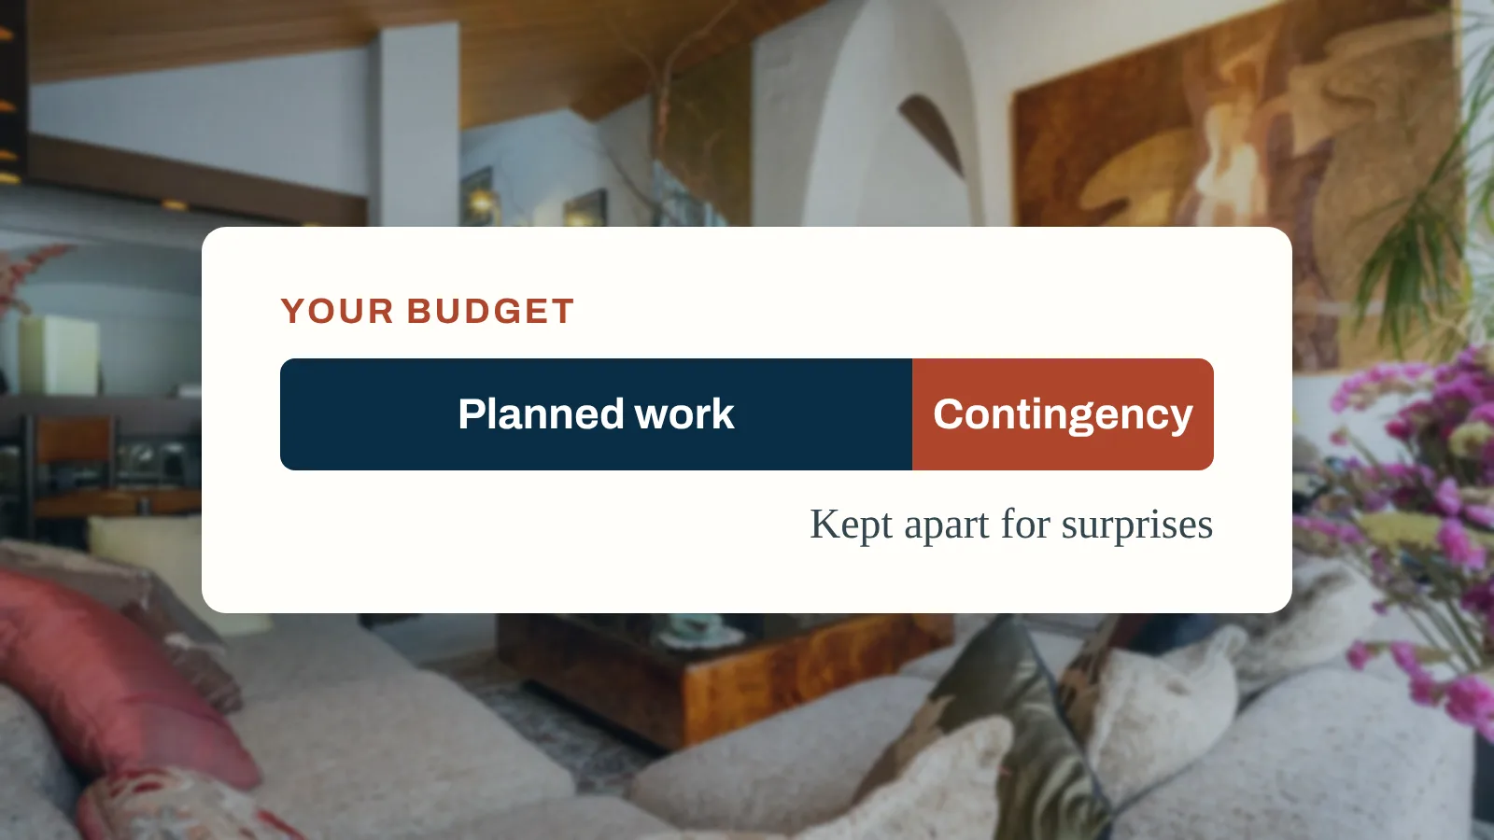
A loft conversion is priced by the floor area you can actually stand up in. The HomeOwners Alliance puts the UK cost at around £1,250 to £2,500 per square metre, and Which? says structural conversions such as dormers cost more than rooflight ones. Budget your own by measuring the usable area, choosing the type, then adding fees, fit-out and contingency.
This guide shows you what drives the price, how the money usually splits, the costs that are easy to miss, and a step by step way to turn your own loft into a budget you can test against quotes.
How much does a loft conversion cost?
There is no single price, because two lofts of the same footprint can produce very different amounts of usable space. The most useful published figure is a rate per square metre of usable floor area:
| Measure | Published figure | Source |
|---|
| Typical cost per square metre (UK) | Around £1,250 to £2,500 | HomeOwners Alliance, updated July 2026 |
|---|
| Basic stairs | Around £1,000 to £1,500, more for custom stairs | HomeOwners Alliance, July 2026 |
|---|
| Planning application, if needed (England) | £548 for a typical householder application, from 1 April 2026 | Planning Portal |
|---|
| Lawful development certificate for proposed work (England) | Half the normal planning fee | Bradford Council fee schedule, April 2026 |
|---|
| Contingency | No less than 10%; 15% to 20% with structural work | Which?, April 2026 |
|---|
The HomeOwners Alliance says to calculate the cost by multiplying the usable gross internal area, meaning the area with headroom of 1.5 metres or more, by the finished build cost per square metre. It adds that very small conversions can be expensive per square metre, especially once you deduct the space lost on the floor below for the new staircase.
Cost by type of conversion
The type of conversion moves the price more than anything else. The published guides agree on the order, even where their figures differ:
| Type | What changes | Relative cost |
|---|
| Rooflight | Roof shape stays; windows set into the slope | Lowest: the HomeOwners Alliance calls it the lowest cost option |
|---|
| Dormer | A box built out from the slope for headroom and floor space | Higher: Which? says structural conversions cost more, and a large dormer almost twice a small one |
|---|
| Hip to gable | A sloping end rebuilt as a vertical wall, often with a dormer | Higher again, because more of the roof is rebuilt |
|---|
| Mansard | Most of the slope rebuilt near-vertical with an almost flat top | Highest: the HomeOwners Alliance puts mansards at the top of the range |
|---|
A trussed roof, common after about 1970, can double the cost of any type, Which? says. Use the per square metre range for a first figure, then ask for quotes for the type you need.
Watch out
A per square metre rate is a first figure, not a budget. It hides the choices that move the price most: the type of conversion, the roof structure, whether you add a bathroom and the finish you want.
What affects loft conversion cost?
The type of conversion
From least to most structural work:
- Rooflight conversion. The existing roof shape stays and windows go into the roof slope. The HomeOwners Alliance describes it as the lowest cost option.
- Dormer conversion. A box-shaped structure is built out from the roof slope to add headroom and floor space.
- Hip to gable. A sloping end of the roof is rebuilt as a vertical wall, often combined with a dormer.
- Mansard. Most of the roof slope is rebuilt to create a near-vertical wall and an almost flat top. The HomeOwners Alliance puts mansards, and converting a modern truss roof, at the top of the cost range.
Which? says a large dormer conversion will cost almost twice as much as a small one, so size matters as much as type.
The roof structure
Which? notes that houses built before 1970 tend to have open, self-supporting rafters that are easier to convert, while houses built after about 1970 often have roof trusses that span the roof. Converting trusses needs more work to keep the roof sound, which it says can double the cost. Look in your loft before you budget: a forest of diagonal timbers usually means trusses.
What the room is for
A bedroom with an en suite costs more than a home office, because of pipework, waste, waterproofing, ventilation and fittings. Decide the use first, then price it.
Where you live
Which? says costs are typically lower in Northern Ireland and higher in South East England and London, where labour and materials cost more.
Access and the work around the loft
Scaffolding, moving a water tank, rerouting pipes and cables, and making good the floor below where the stairs arrive all add cost. So does a party wall if your house is attached.
How a loft conversion budget splits
Which? suggests a loft conversion budget breaks down roughly like this, whatever the total:
| Part of the budget | Share of the total |
|---|
| Labour | 35% to 40% |
|---|
| Materials | 25% to 30% |
|---|
| Fixtures and fittings | 10% to 15% |
|---|
| Planning and permissions | Up to 5% |
|---|
| Contingency | No less than 10% |
|---|
Use the shares as a check, not a target. If a quote puts labour at half the total, or leaves no room for fixtures, ask why.
Fees, permissions and the costs people forget
These are easy to leave out of a headline figure. Give each one its own line:
- Design. Drawings from an architect or architectural technologist.
- Structural engineer. Calculations for new beams, floor joists and any structural changes.
- Building control. The fee for approval and inspections, or the cost of using registered installers.
- Planning. An application if you need one, or a lawful development certificate if you want written confirmation that you do not.
- Party wall. Notices to neighbours and, if they appoint a surveyor, the surveyor's costs.
- Scaffolding and waste. Often priced separately from the building work.
- Stairs. Standard or custom, and the work to the floor below.
- Fit-out. Insulation, electrics, heating, plastering, flooring, doors and any bathroom.
- Decorating and furnishing. Often forgotten until the room is finished.
- Living costs. If the work disrupts the house, budget for it.
In the UK (England)
The Planning Portal says a loft conversion can be permitted development if the extra volume, including any earlier enlargement, is no more than 40 cubic metres for a terraced house or 50 cubic metres for other houses. Other conditions include materials similar in appearance to the house, no extension beyond the front roof slope where it faces a highway, no balconies or raised platforms, side windows obscure-glazed, and not being on designated land. Building regulations still apply: Which? says a habitable conversion must comply whether or not it needs planning permission, and GOV.UK warns that without approval you will not have the certificates of compliance you may need when you sell. If the work affects a shared wall, GOV.UK explains when and how to tell your neighbours. Wales, Scotland and Northern Ireland have their own rules.
Outside the UK
The same budget lines apply, but planning rules, building standards and the professionals involved differ by country. Check the official planning and building authority where the property is, and ask a qualified local professional before you commit.
How to budget a loft conversion, step by step
Step 1: measure the usable area
Measure the floor area where the finished headroom will be at least 1.5 metres. That is the figure the published rates use. If you are not sure what the finished height will be after insulation and new floor joists, ask a designer to check before you go further.
Step 2: choose the type and the use
Decide whether a rooflight conversion gives enough space, or whether you need a dormer or more. Decide what the room is for: bedroom, office, bathroom or storage. Our guide to writing a renovation scope helps you describe it so every quote prices the same job.
Step 3: make a first estimate
Multiply your usable area by the published range. As an illustration only, a loft with 25 square metres of usable floor at the HomeOwners Alliance range of £1,250 to £2,500 per square metre gives roughly £31,250 to £62,500. That is a range to test quotes against, not a price for your loft.
Step 4: build the budget line by line
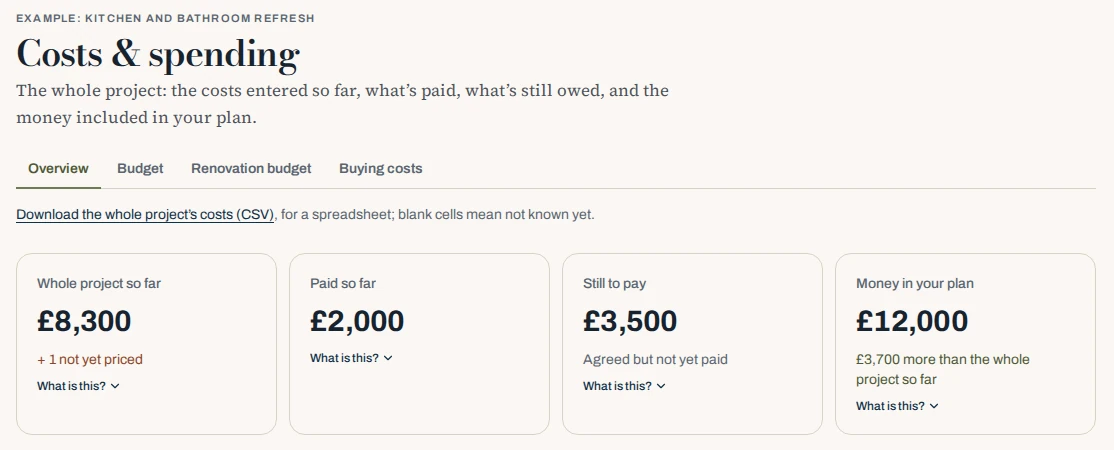
Break the first estimate into the lines above, then mark each one by how solid it is:
- Estimate. A published rate or your own guess.
- Quote. A written price for that line.
- Agreed. A quote you have accepted.
- Paid. Money that has gone.
Step 5: add a contingency from your own risks
Start from Which?'s guide of at least 10%, or 15% to 20% with structural work, then adjust for what you know about your loft: the age of the roof, a water tank to move, wiring in the way, or an attached neighbour. Our guide to renovation contingency shows how to size it from a list of risks.
Step 6: compare quotes on the same scope
Get several written quotes for the same drawings and specification. Which? suggests at least three, and a fixed-price contract so the price cannot change except in agreed circumstances. Our guide to comparing builders' quotes shows how to line them up item by item.
Tip
Ask every firm to list what is excluded. Decorating, flooring, the bathroom suite, building control fees and party wall costs are often left out of a "from" price.
Loft conversion or extension?
A loft conversion usually keeps your garden and works within the existing footprint, while an extension adds space at ground level. Both are priced in the same way: by area, type and finish, with fees and contingency on top. If you are weighing the two, budget both on the same basis before you decide. Our guide to house extension cost uses the same method.