Planning a renovation
Kitchen renovation budget: what to allow for, line by line
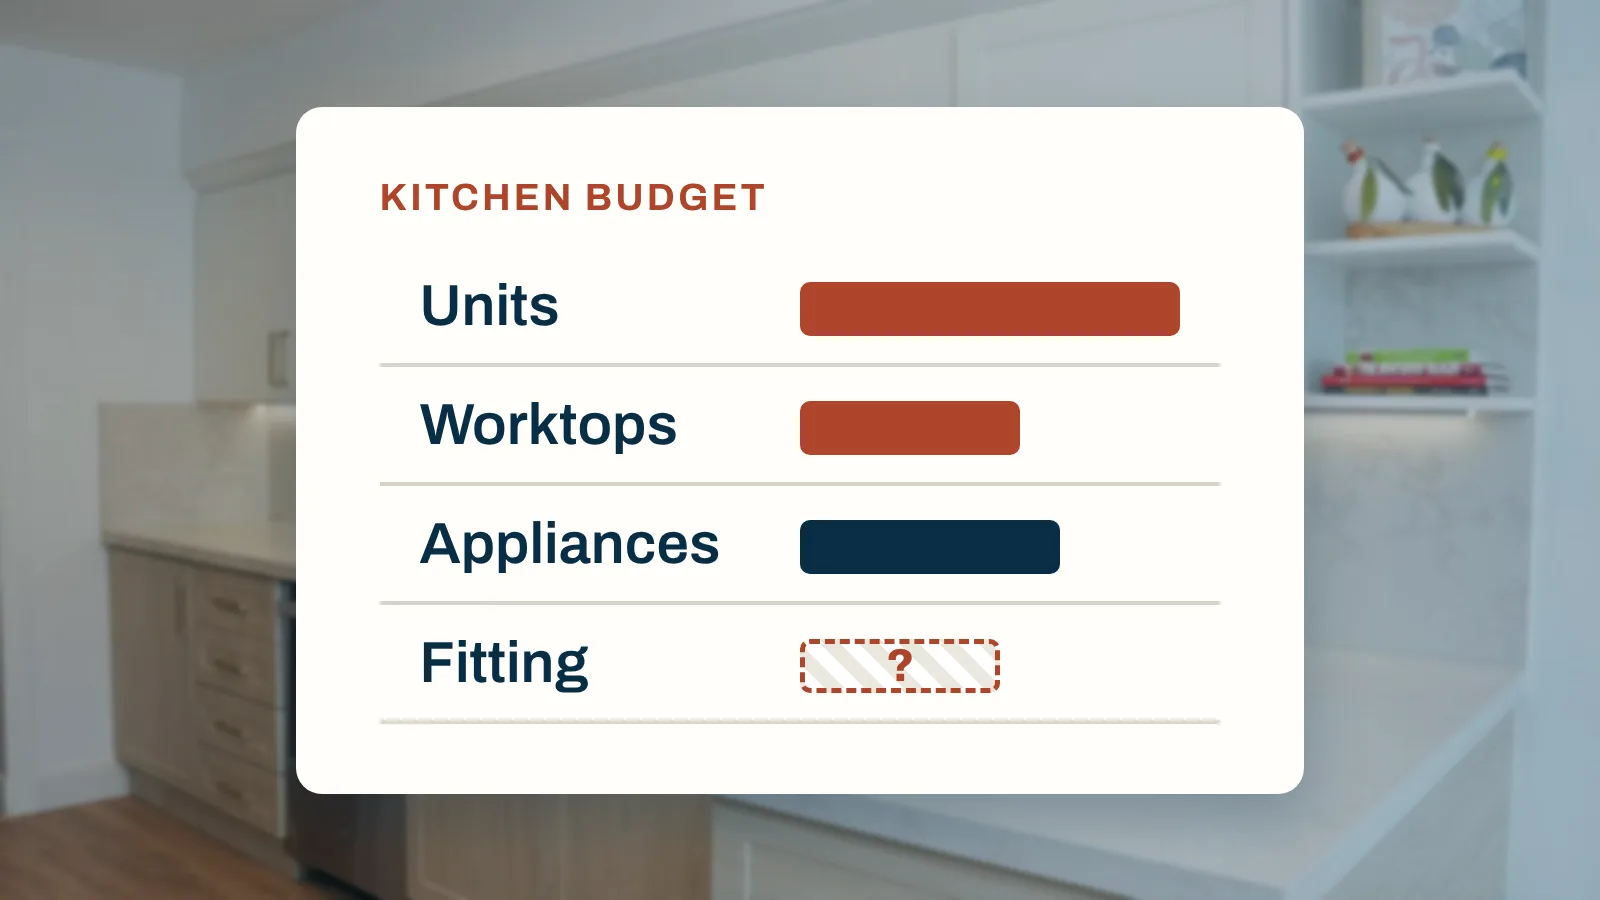
A kitchen budget is far more than the units. Here is every line to allow for, the published UK figures behind them, and how to keep the budget honest once work starts.


A kitchen pulls in more trades than any other room. The decisions to make before you order, the order of work from strip-out to worktops and appliances, the checks at each stage and what to collect before the last payment.
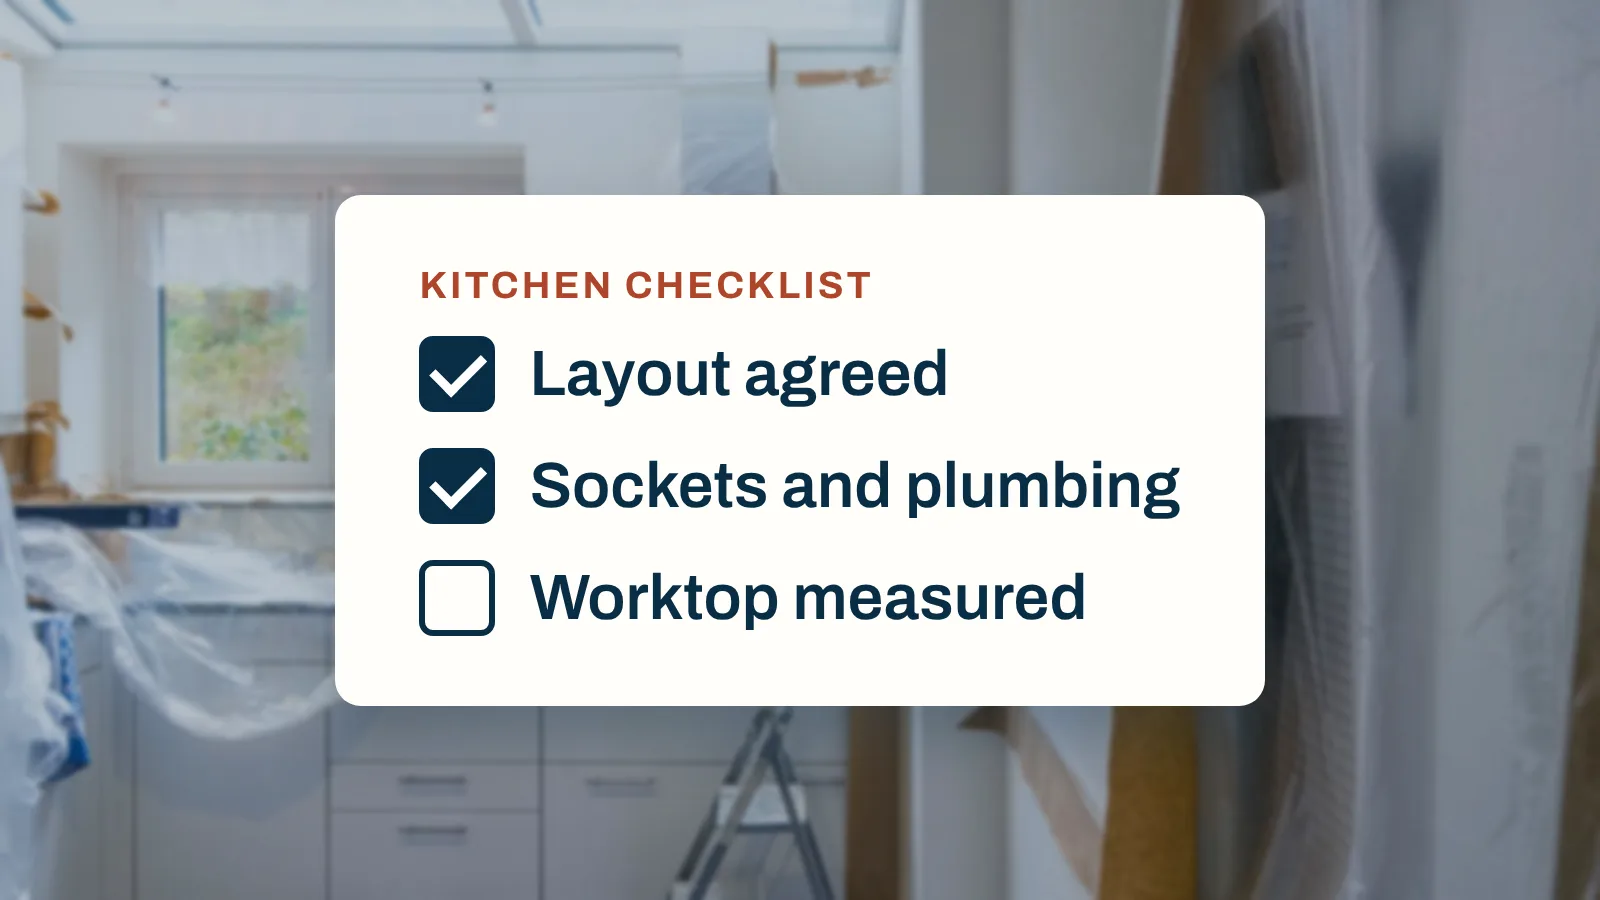
A kitchen renovation goes in this order: decide the layout and appliances, measure and order the units, strip out, run first fix plumbing, gas and electrics, plaster, lay the floor, fit the units, template and fit the worktops, then connect the sink and appliances, finish the electrics, tile and decorate. Each stage depends on the one before.
A kitchen pulls in more trades than any other room: a plumber, an electrician, often a gas engineer, a plasterer, a floor layer, the fitter and a worktop maker, all working around units that may take months to arrive. This checklist covers the decisions to make first, the order of work, the checks at each stage and what to collect before you pay. For what it costs, see our kitchen renovation budget, which takes you line by line.
Every pipe, cable and socket position follows from these, so they come first.
Tip
Moving the sink or hob moves the waste, water and gas, and often the electrics. Which? (April 2026) notes that one kitchen retailer told it to expect around 30% of the budget to go on plumbing, flooring, electrics and other expenses beyond the units.
Which? says labour is roughly 20% to 30% of the final cost of a kitchen if you do none of the installation yourself, based on BCIS data.


Mekozo's Costs & spending view shows the renovation's costs room by room or by piece of work, with what is paid and still to pay, so the kitchen's orders and fitting each have a line.
Try it free for 30 days, no card needed| Stage | What happens | Check before moving on |
|---|---|---|
| 1. Protect and strip out | Water, gas and power isolated; old units, appliances and tiles removed | Walls and floor exposed; services capped safely |
| 2. Building work | Walls moved, openings made, lintels fitted, repairs | Structure signed off where needed |
| 3. First fix plumbing and gas | Water, waste and gas run to the new positions | Positions match the plan and appliance instructions; pressure tested |
| 4. First fix electrics | Circuits, sockets, cooker supply, lighting and extractor cabling | Positions match the plan; registered electrician |
| 5. Extractor and ducting | Ducting and any hole through the wall | Route and outlet agreed and sealed |
| 6. Plastering | Walls and ceiling made good | Dry before tiling or painting |
| 7. Floor | Laid before or after the units, as agreed | Level; protected from the fitting that follows |
| 8. Fit the units | Base, wall and tall units fitted and levelled | Level, square and secure; doors aligned |
| 9. Worktops | Templated and fitted; sink and hob cut-outs | Joints tight, cut-outs correct |
| 10. Connect | Sink, tap, appliances, hob and extractor connected | Everything working; no leaks; gas tested |
| 11. Second fix electrics | Sockets, switches, lights; testing | All working; certificate issued |
| 12. Splashback, sealant and decorating | Tiling or panels, silicone, paint | Sealant cured; room clean |
| 13. Snagging and handover | Faults listed and fixed | Every item closed; documents collected |
Watch out
Stone and composite worktops are usually measured once the units are in, then made, then fitted. Ask how long that gap is, because the sink and hob may not work until the worktops are fitted.
There is no reliable published average, because a like-for-like replacement and a new layout with building work are different jobs. Ask each fitter for a written programme showing every trade and the gaps for plaster drying and worktop templating. The wait before work starts, while units are made, is often longer than the work itself. Our guide to the renovation schedule covers keeping a programme on track.
The order of work is the same everywhere. Who may do the gas, electrical and plumbing work, and what needs approval, differ.
In the UK (England and Wales)
GOV.UK lists replacing fuse boxes and connected electrics, installing or replacing a heating system, and replacing windows and doors among alterations that might need building regulations approval. Electrical Safety First explains that in England and Wales some electrical work is notifiable, such as adding a new circuit or replacing a consumer unit, and must be done by a registered electrician who certifies it, or be notified to building control. Gas work must be done by a Gas Safe registered engineer. Scotland and Northern Ireland have their own rules.
In Italy
On the villa that Mekozo's founder, Jonathan Smith, films for Operation Sicily, the kitchen came after the room had been replanned with new lintels and the electrics finished. Ask your geometra whether moving walls, openings or services needs a notification before work starts.
Elsewhere
Check with the local building department which work needs a permit and who may connect gas and electrics.
On the Operation Sicily villa
From the villa in Sicily. Before the kitchen could go in, the room was replanned: the old double glass doors were removed and the opening reconfigured, which meant new lintels (the real timeline of the villa). Jonathan core drilled through a stone wall for the extractor (Episode 48). When the kitchen designer flagged that the elbows on the waste pipes he had fitted could cause a problem for the fitter, he took them off and cut back the risers against the wall (Episode 75). The units had been ordered and paid for months earlier because of a three month lead time, and by the time the fitters arrived the floor was tiled and grouted and the last sockets were in. After fitting, only the tap and the sink trap were left to do (Episode 92). Every job was ready before the trade after it arrived, which is what this checklist is for.
Playing loads YouTube’s external player.
Watch directly on YouTube ↗Walk the finished kitchen with the fitter and test everything. Our snagging list guide shows how to record each fault so it is fixed and closed.
Keep the invoices, payments and guarantees together. An invoice is the bill for agreed work; record it, then the payment against it. Keeping the agreed price, invoices and payments apart shows you what is still to pay.
Plan
Build
Finish
Planning a bathroom too? Our bathroom renovation checklist follows the same approach, and our home renovation checklist fits both into the whole-house order. For the wider plan, see our guide to planning a renovation room by room, and to keep the stages, orders and payments together, see the renovation budget tracker and how to build a whole-project budget in Mekozo.
This checklist explains a planning method. It is not professional advice; follow your products' installation instructions and use qualified trades for gas, plumbing and electrical work.
Decide the layout and appliances, then order the units. Strip out, make repairs, run first fix plumbing, gas and electrics, then plaster and lay the floor if it goes under the units. Fit the units, template and fit the worktops, connect the sink, appliances and second fix electrics, then tile the splashback and decorate.
Start with how you cook and use the room, measure it, and decide whether the sink, hob and oven stay where they are. Choose every appliance before the design is final, write a scope for the fitters, compare at least three quotes and order the units in time for the start date. Plan where you will cook while it is out of action.
It depends on the scope, lead times and the trades, so ask each fitter for a written programme. The longest wait is often before work starts, while units are made and delivered. Moving the layout, new electrics, plastering, a new floor and worktops that must be templated after the units are fitted all add time on site.
Either can work, so agree it with your fitter for the floor you have chosen. Laying the floor first gives a continuous finish and makes changing units later easier, but costs more flooring; fitting units first saves material but ties the layout to the floor. On the Operation Sicily villa the floor was tiled and grouted before the fitters arrived.
Replacing units like for like usually does not, but work around a kitchen can. GOV.UK lists replacing fuse boxes and connected electrics, installing or replacing a heating system, and replacing windows and doors among jobs that might need approval in England and Wales. Gas work must be done by a Gas Safe registered engineer.

Jonathan Smith is the founder of Mekozo and Operation Sicily. Jonathan bought an abandoned villa in Sicily and is rebuilding it on camera, every week. Mekozo is the app Jonathan built to keep that renovation's money in one picture.
Real renovation experience and regional guidance from Operation Sicily.
A kitchen budget is far more than the units. Here is every line to allow for, the published UK figures behind them, and how to keep the budget honest once work starts.
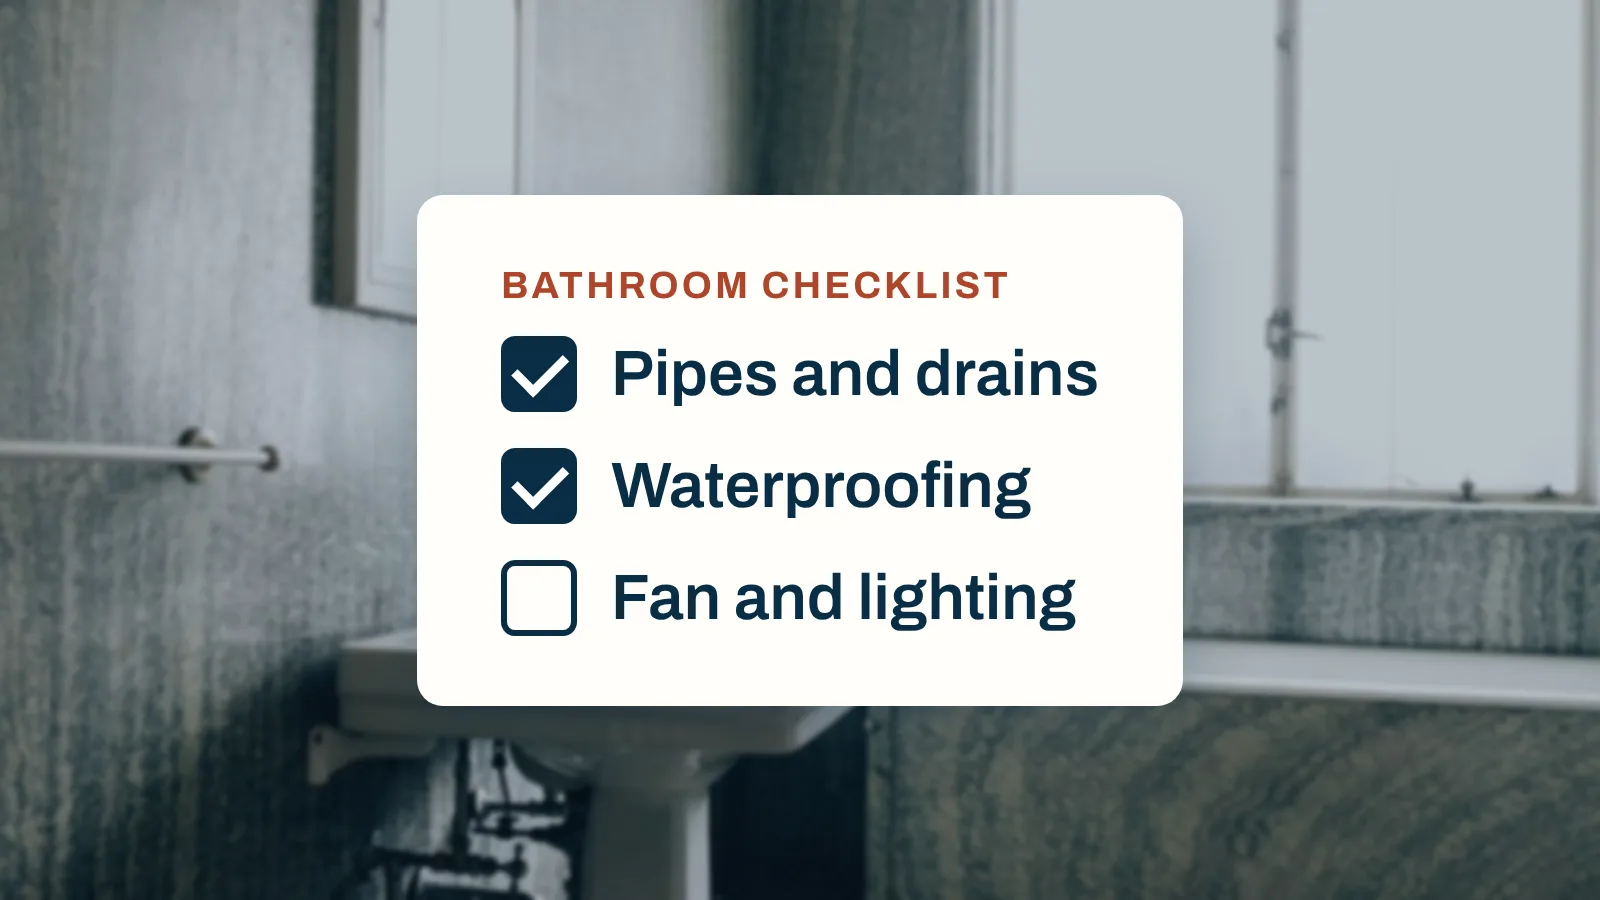
A bathroom is a small room with a long list of trades in a strict order. The decisions to make before anyone starts, the sequence of work from strip-out to silicone, the checks at each stage and what to collect before the last payment.
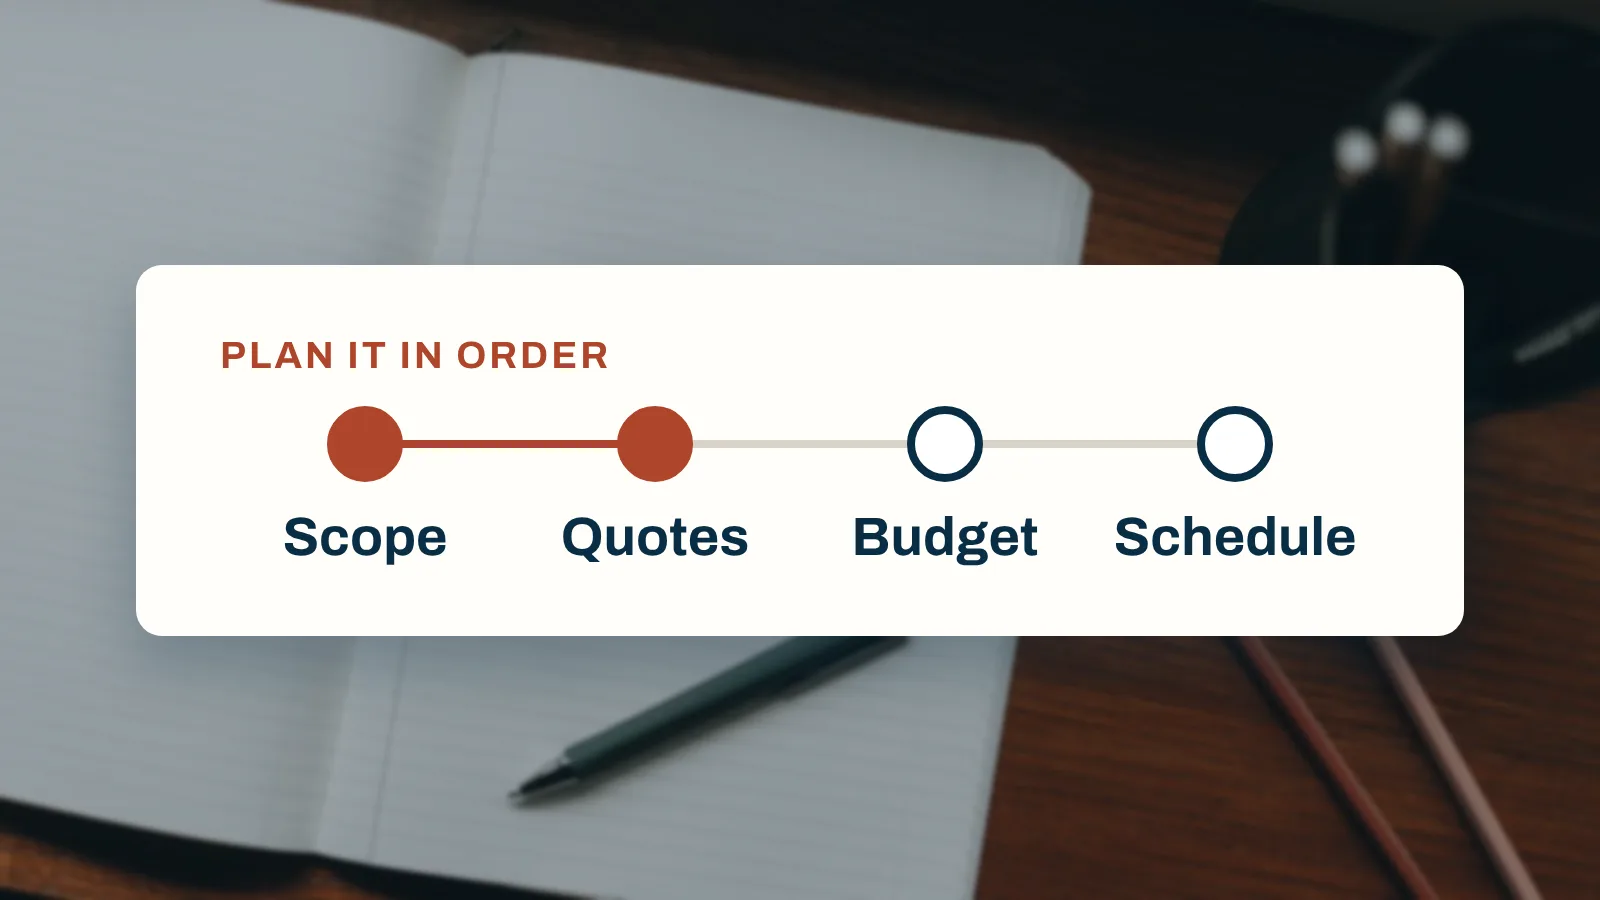
A renovation goes better when the decisions come in the right order. A phase-by-phase checklist from first idea to handover: what to decide, what to check, who to book and what order the work goes in, with the sources behind each step.
Budgets, quotes, payments, documents and decisions in one place
30 days free. No card needed.
Monthly, with no annual plan. The Terms of membership set out the details.