Bathroom renovation checklist: the order of work, step by step
A bathroom is a small room with a long list of trades in a strict order. The decisions to make before anyone starts, the sequence of work from strip-out to silicone, the checks at each stage and what to collect before the last payment.
Plan a bathroom in this order: decide the layout and products, book the trades, strip out, first fix plumbing and electrics, test, board and waterproof, tile, then fit the suite and finish.
Keeping the toilet, bath and basin where they are keeps costs down; Which? says moving plumbing or the waste pipe adds to the cost (January 2026).
Pressure test the pipework before walls are closed or tiled, because a leak found later means taking finished work apart.
Which? advises getting at least three quotes, asking which parts of the job are subcontracted, and keeping a significant part of the payment until the work is complete (May 2026).
Electrical work in a bathroom is notifiable in England and Wales, so it needs a registered electrician or building control, and gas work needs a Gas Safe registered engineer.
What is the right order for a bathroom renovation?
A bathroom renovation goes in a strict order: decide the layout and products, book the trades, strip out, repair, run first fix plumbing and electrics, pressure test, board and waterproof, tile, fit the suite, connect second fix electrics, then seal and decorate. Each stage hides the one before, so check it before the next begins.
Most bathroom problems come from doing something too early or too late: a valve set at the wrong depth before tiling, a waste pipe in the wrong place before the toilet arrives, a leak found after the walls are finished. This checklist covers the decisions to make before anyone starts, the order of work, the checks at each stage and what to collect before you pay. For what it costs, see our bathroom renovation budget, which takes you line by line.
Before anyone starts: the decisions
These decisions fix the plumbing positions, so they come first. Changing them once pipes are in is where bathroom budgets go wrong.
How the room is used: who uses it, when, and what annoys you about it now
Measurements: floor, walls, ceiling height, window and door positions
Layout: keep or change the positions of toilet, basin, bath and shower
Bath, shower or both, and the type of shower
Every product chosen, with its model and fitting instructions to hand
Positions marked: valve heights, shower head, basin and tap heights, towel rail, mirror, sockets for shaver or lighting
Ventilation: extractor fan position and where it vents
Heating: radiator or towel rail, and whether underfloor heating is wanted
Storage: vanity unit, cabinets, niches in the wall
Tiles: which walls, what height, floor tile, and how much spare
Lighting: where, what type and how it is switched
Access to the stopcock and any boiler or cylinder
Tip
Which? (January 2026) says keeping the current layout cuts costs, because moving plumbing or the waste pipe adds to the price. It also notes that a heavy bath might need a reinforced floor, and a wet room needs waterproofing and might need new drainage.
Planning the trades and paperwork
Write the scope. Products, positions, what is removed and what is new, so each fitter prices the same job. Our scope of works guide shows how.
Get at least three quotes.Which? (May 2026) suggests at least three, and checking that extras such as waste disposal are included. Our guide to comparing builders' quotes shows how to line them up.
Ask who does each trade. Which? advises asking which parts the fitter covers and which are subcontracted, and who is responsible for each part, so you are not caught between traders if something goes wrong.
Check the specialists. Which? says gas work must be done by a Gas Safe registered engineer and electrical work by a qualified electrician.
Agree the contract. Which? says major work should come with a contract covering the total cost, the payment schedule and the start and completion dates.
Set the payment stages. Which? warns against paying most of the price upfront and advises keeping a significant amount until the work is complete. Our guide to how to pay a contractor covers stage payments.
Order the products. Check lead times and plan for everything to be on site before it is needed, checked for damage on delivery.
Plan for living without it. Another bathroom, a neighbour, or a temporary toilet and shower arrangement.
The order of work, stage by stage
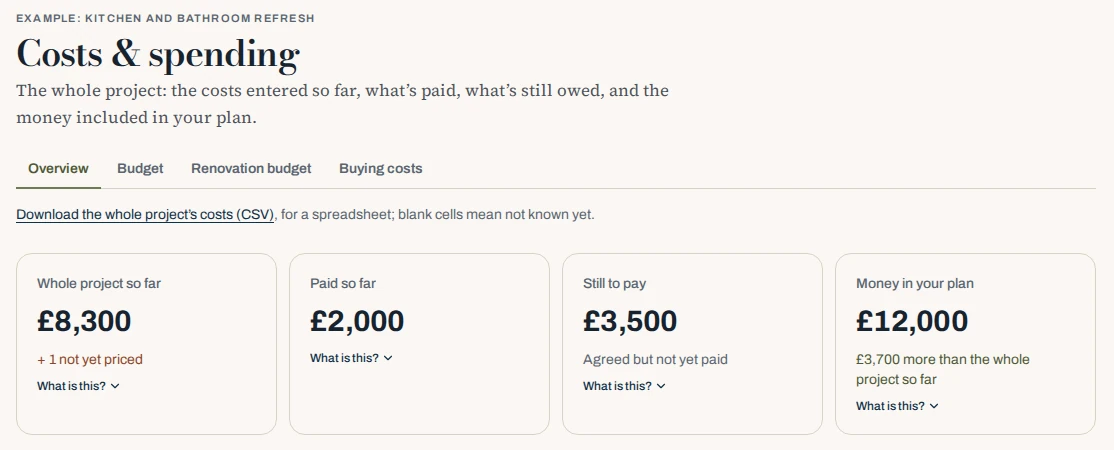
Mekozo's Costs & spending view shows the renovation's costs room by room or by piece of work, with what is paid and still to pay, so each stage of the bathroom has its own line.
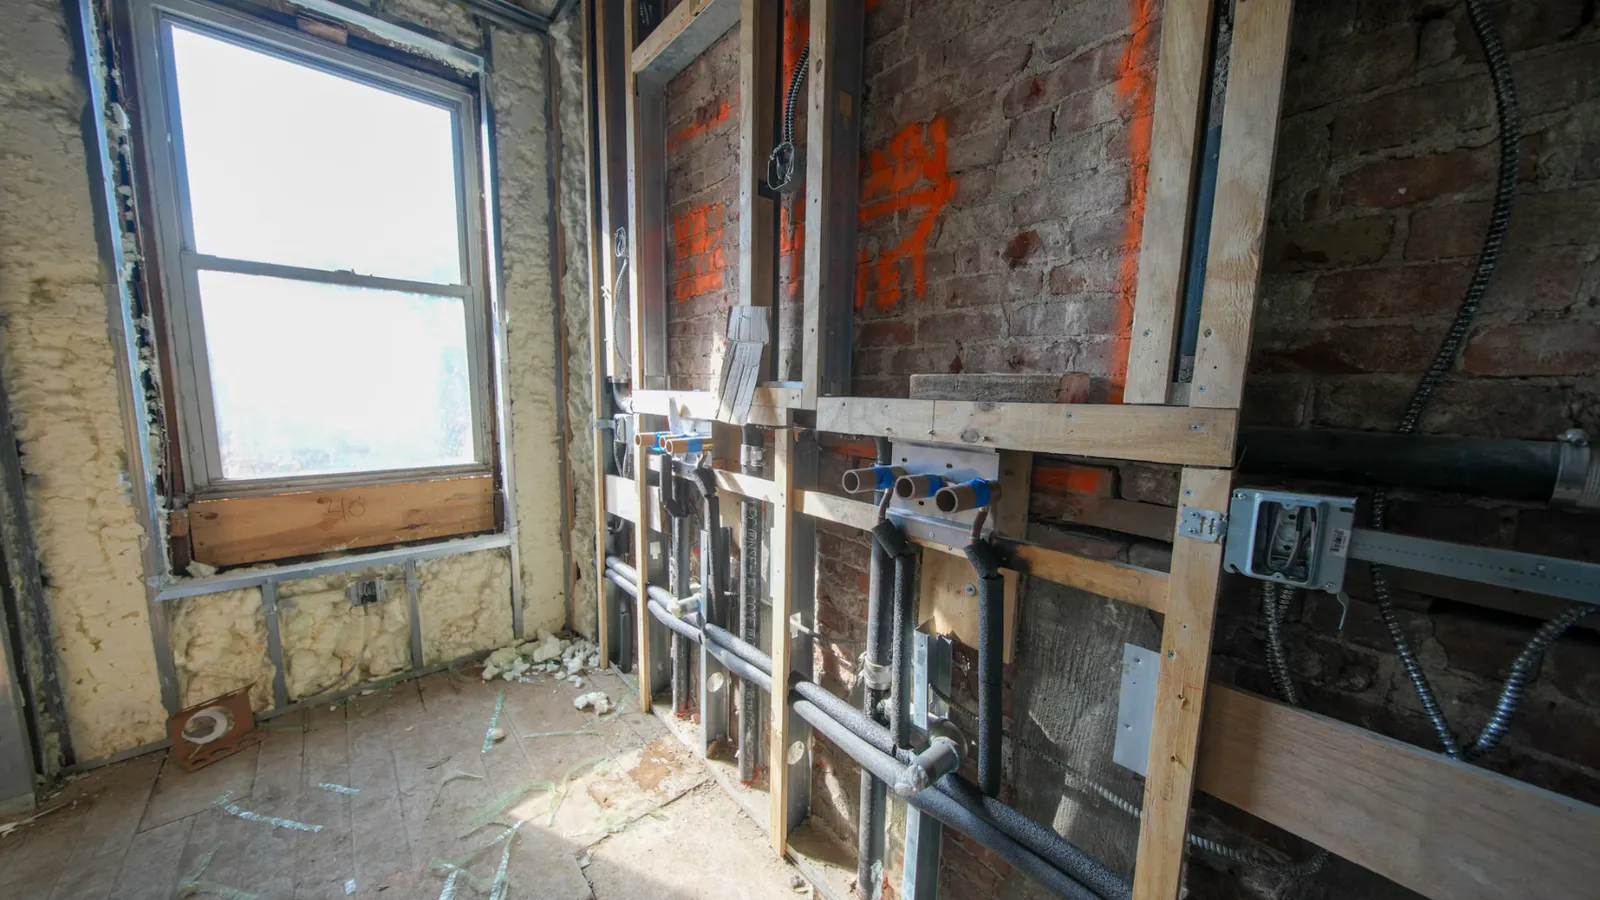
Supply and waste pipes run to the agreed positions, valves set
Every position matches the plan and the product instructions
4. First fix electrics
Cables for fan, lights, towel rail, shaver socket, underfloor heating
Positions match the plan; work done by a registered electrician
5. Pressure test
Pipework tested and left under pressure
No drop in pressure, no weeps at joints
6. Walls and floor prepared
Boarding, plastering where not tiled, levelling
Surfaces flat, dry and suitable for tiling
7. Waterproofing
Tanking in the shower area or the whole floor for a wet room
Corners, joints and pipe exits sealed
8. Tiling
Walls and floor tiled, grouted
Tiles level, cuts tidy, falls to the drain on a wet floor
9. Fit the suite
Bath, shower tray or screen, toilet, basin, vanity unit
Everything level, secure and connected
10. Second fix electrics
Fan, lights, towel rail and accessories connected and tested
All working; certificate issued
11. Seal and finish
Silicone, decorating, accessories, mirror
Sealant cured before the room is used
12. Snagging and handover
Final checks, faults listed and fixed
Every item closed; documents collected
Watch out
Once the walls are tiled, any mistake behind them is expensive. Before boarding or tiling, photograph every pipe and cable run with a tape measure in shot. Those photos are how you will find a pipe when you hang a cabinet years later.
How long does each stage take?
There is no reliable published average, because a like-for-like swap and a new layout are different jobs. Ask each fitter for a written programme with their quote, showing each trade and the drying or curing time between stages. Time is added by moving the waste, new drainage, a wet room, underfloor heating, repairs found at strip-out and products that arrive late.
Country rules
The order of work is the same everywhere. Who may do the plumbing, gas and electrical work, and what needs approval, differ.
In the UK (England and Wales)
GOV.UK lists installing a bathroom that will involve plumbing, and changing electrics near a bath or shower, among alterations that might need building regulations approval. Electrical Safety First says notifiable electrical work, which includes anything in a bathroom, must be done by a registered electrician, who issues a certificate, or be reported to building control. Gas work must be done by a Gas Safe registered engineer. Scotland and Northern Ireland have their own rules.
In Italy
On the villa that Jonathan Smith, Mekozo's founder, is renovating for Operation Sicily, the geometra needed a bidet or bidet spray in the bathroom before signing it off (Episode 79). Ask your geometra which fixtures and documents the sign-off needs before you choose the suite.
Elsewhere
Plumbing and electrical rules for wet rooms differ by country and region. Check with the local building department before you finalise the layout.
On the Operation Sicily villa
From the villa in Sicily. The villa bathroom shows why the order matters. Jonathan left two bathroom walls unplastered because they would be tiled (Episode 70). He fitted recessed valves for the shower, shower head, bath, sink and a bidet spray, using a mock tile to set each one at the right depth, then flushed the pipework and held it under pressure before the chases were filled (Episode 79). When the new windows went in, the bathroom window was left out until the wall tiles were done, with the installers coming back a few weeks later (Episode 88). And one position was wrong: the toilet waste pipe had been laid 35cm from the finished wall instead of the 25cm the toilet needed, so it was capped off and rerouted through the external wall (Episode 90). Checking each product's fitting instructions against the pipe positions before first fix is the cheapest check on this list.
Doors, drawers and the shower screen open and close properly
Electrical certificate received
Product guarantees, manuals and spare tiles handed over
Any extras agreed in writing and priced before the work was done, as our guide to variations and extras explains
Keep the invoices, payments and guarantees together. An invoice is the bill for agreed work; record it, then the payment against it. Keeping the agreed price, invoices and payments apart means you always know what is still to pay.
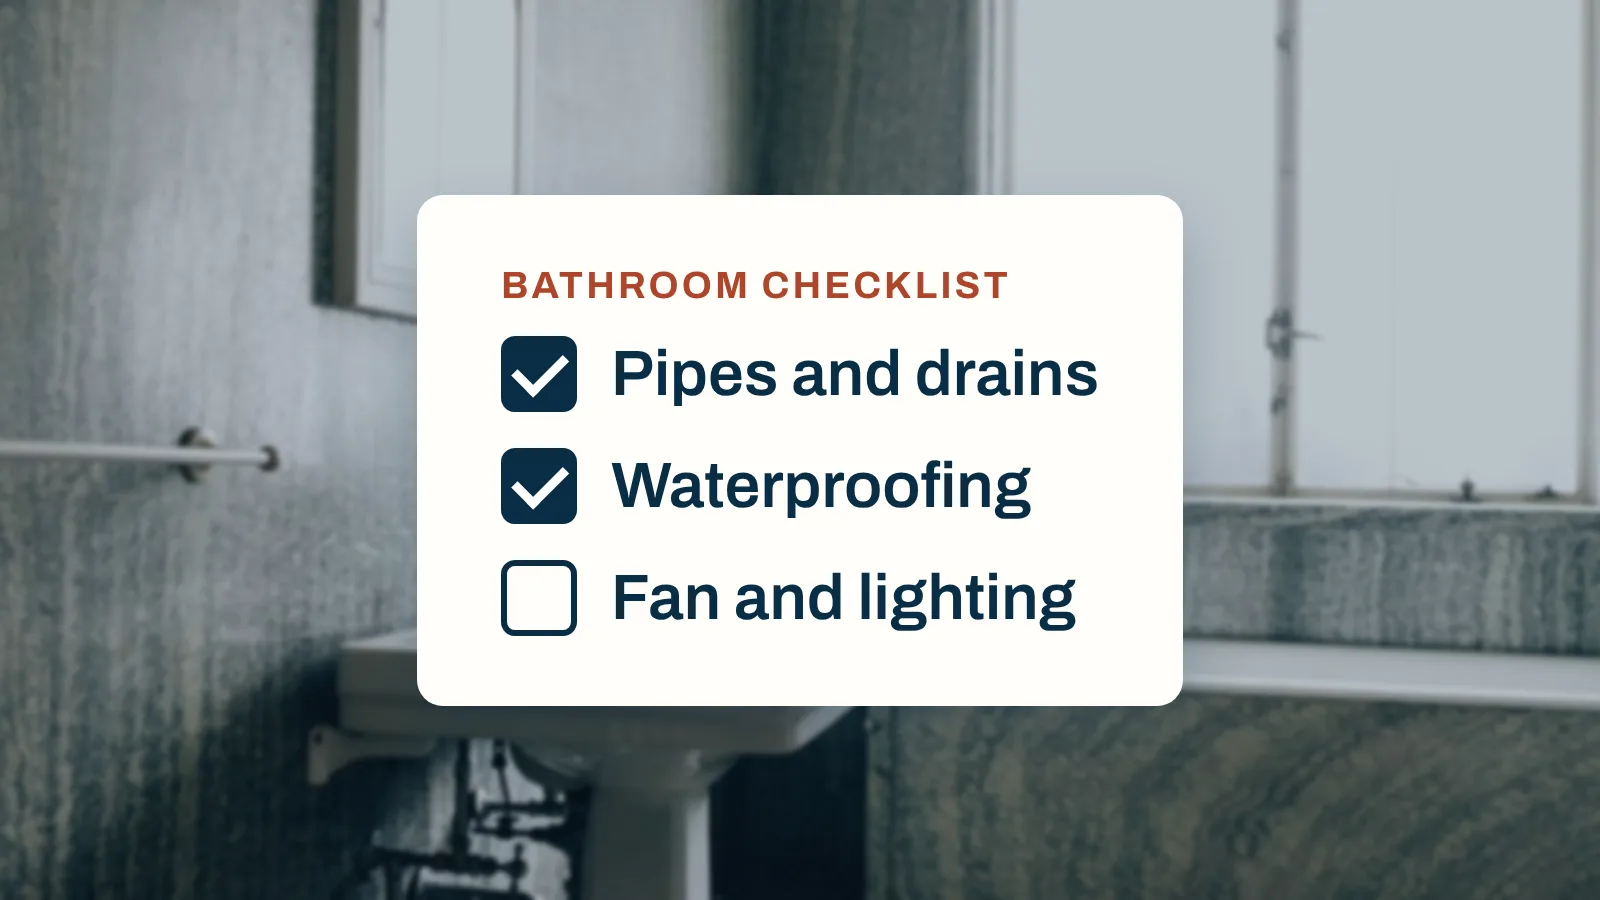
The full bathroom renovation checklist
Plan
Use, measurements and layout decided
Products chosen and fitting instructions checked against positions
Scope written and three quotes compared
Trades, subcontractors and responsibilities agreed
Contract with total, payment stages and dates signed
Products ordered with delivery dates; contingency set (see our guide to renovation contingency)
Build
Strip-out and repairs done
First fix plumbing and electrics in the agreed positions
This checklist explains a planning method. It is not professional advice; follow your products' fitting instructions and use qualified trades for plumbing, gas and electrical work.
Questions people ask
What order do you renovate a bathroom in?
Decide the layout and order the products first. Then strip out, make any repairs to floors and walls, run first fix plumbing and electrics, pressure test, board and waterproof, tile, fit the suite and furniture, connect second fix electrics, seal and decorate. Each stage hides the one before it, so check each one before moving on.
How do I plan a bathroom renovation?
Start with how the room is used and what is wrong with it now. Measure it, decide whether the layout stays, choose the products and their exact positions, and write a scope that every fitter can price. Get at least three quotes, agree who does each trade, set the payment stages and order long lead items before the start date.
How long does a bathroom renovation take?
It depends on the scope, the trades and drying times, so ask each fitter for a programme with their quote. A like-for-like swap is quicker than a new layout, and wet rooms, underfloor heating, new drainage or structural work add time. Allow for products arriving late and for tile adhesive, grout and sealant to cure before the room is used.
Do I need building regulations approval for a new bathroom?
In England and Wales, GOV.UK lists installing a bathroom that involves plumbing, and changing electrics near a bath or shower, among jobs that might need approval. Electrical Safety First says notifiable electrical work, which includes anything in a bathroom, must be done by a registered electrician or reported to building control. Scotland and Northern Ireland have their own rules.
What should I check before paying the bathroom fitter?
Run every tap and the shower, flush the toilet, fill and drain the bath, and look for leaks under and behind fittings. Check grout, sealant, tile edges and the extractor fan, and make a snagging list for anything not right. Collect the electrical certificate, product guarantees and manuals before the final payment.
Jonathan Smith is the founder of Mekozo and Operation Sicily. Jonathan bought an abandoned villa in Sicily and is rebuilding it on camera, every week. Mekozo is the app Jonathan built to keep that renovation's money in one picture.
A bathroom budget covers far more than the suite. Here is every line to allow for, the published UK figures and rules behind them, and how to keep the budget honest once the old bathroom comes out.
A full rewire is priced by the size of the house, but the bill depends on access, the condition of the walls and what you add. Published figures, the extras to price separately and how to budget the job, including the plastering and decorating afterwards.
A snagging list (a punch list) records every defect left at the end of a job. How to write one room by room, agree it with your builder and close it before the last payment.